
A hotel audio system without visible equipment.
Guest suites, spa environments and dining rooms where sound belongs to the architecture. No grilles, no compromises to the design language of the property.
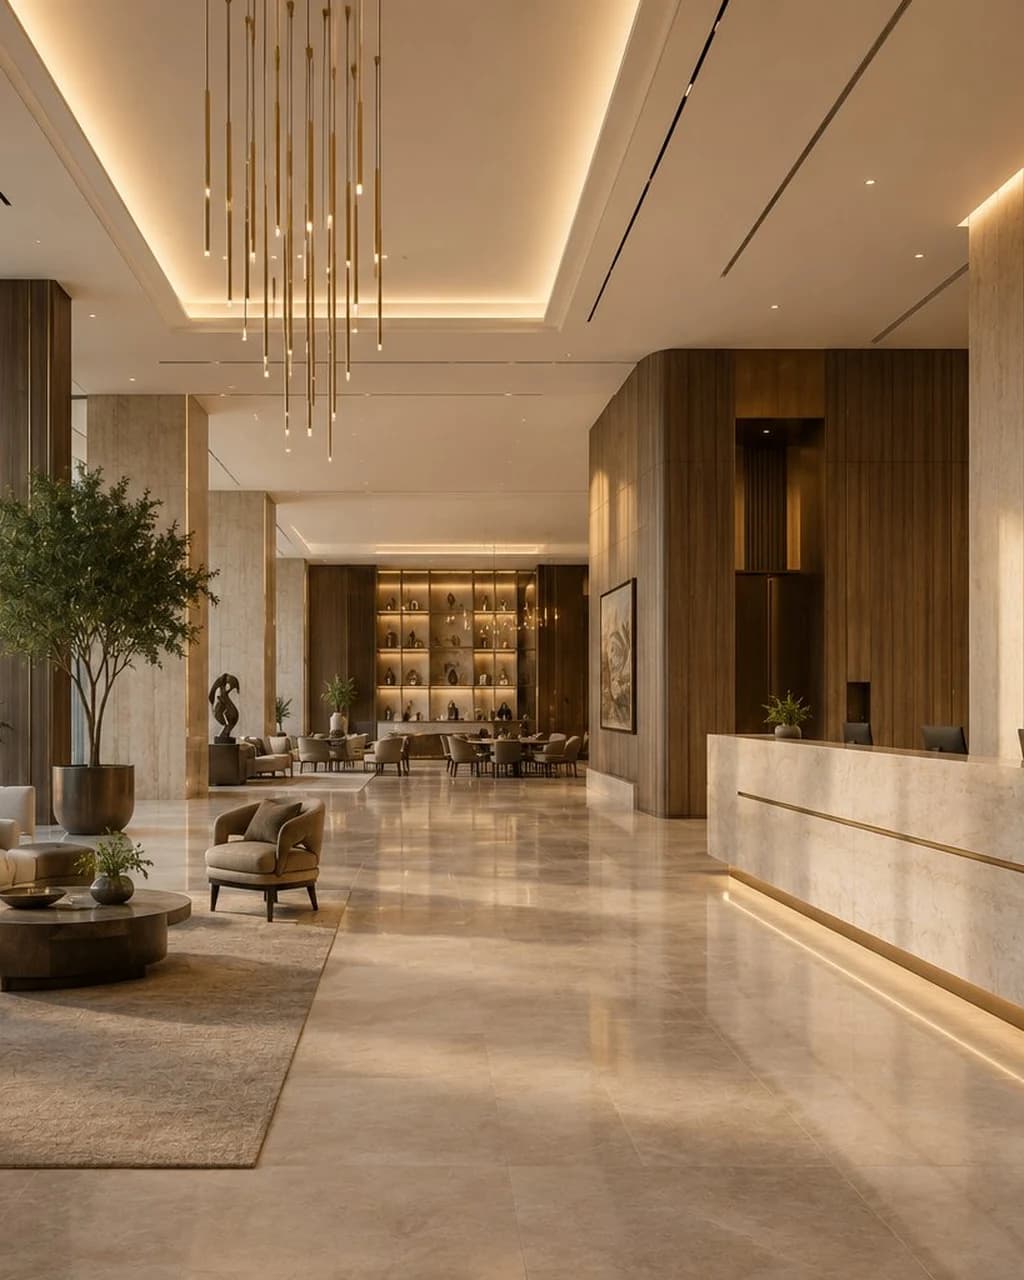
A hotel that reads as quiet luxury cannot afford visible technology.
The best rooms in the best properties share one quality — nothing on the wall interrupts the design. That standard, until recently, was in tension with the audio brief. A hotel audio system had to be designed around visible equipment: ceiling speakers, grilles set into millwork, subwoofers concealed behind fabric that no operator wanted to see. Architectural audio removes the object from the equation. The surface becomes the source, and the room stays entirely itself.
Guest suites and premium rooms.
Suites are where guests decide whether a property has earned its category. Every visible speaker in a suite is a small argument against the price on the door. An invisible audio system integrated into plaster, veneer or upholstered panels lets the room read as residential design, not hospitality product. Music arrives, distributed rather than beamed, at a level appropriate to the space. The absence of hardware becomes part of the experience.
- Zoned control per room, integrated with the guest room management system
- No ceiling speakers, no wall grilles, no bedside soundbars
- Even coverage in bathrooms, walk-in wardrobes and lounge areas
- Compatible with in-room streaming and turndown ambience programming
Spa, wellness and treatment environments.
Acoustic wellness has become one of the defining trends in luxury spa design — flagged by the Global Wellness Institute as a top consideration for 2026 property refits. Treatment rooms depend on sound that arrives from nowhere in particular: no directional beam over a bed, no visible box that shifts a guest's attention from the experience to the fixture. Architectural audio suits the discipline of spa design because it disappears into the same finishes that were specified for their tactile and visual calm.
- Treatment rooms with no visible acoustic layer
- Relaxation lounges with sound-emitting stone or plaster surfaces
- Hammam and wet-zone-compatible configurations
- Acoustic isolation between adjacent rooms preserved
Fine dining rooms and signature lounges.
The signature restaurant is a room where every detail is chosen — and where a visible speaker would read as a mistake. A fine dining audio design specified as part of the architectural surface allows the acoustic character of the room to be shaped without interrupting the material palette. In lounges and bars, distributed emission avoids the tunnel effect that ceiling arrays create in narrow rooms. Sound becomes ambience rather than infrastructure.
What the operator asks about.
A hospitality audio design is judged by the operations team, not the designer. Three questions come up first: energy, maintenance, and control. Architectural audio draws power measured in tens of watts per zone rather than hundreds. The surface treatment is passive and requires no scheduled servicing once installed. Zone control integrates with the same building management platform that already runs lighting and climate. The intervention is invisible in operations as well as in design.
Five-star boutique hotel, Middle East market, 2023 refit.
- Brief
- Ownership required a full sound rework across eight guest suites, the lobby lounge and a signature spa without altering the material palette specified by the interior architect. No visible speakers were permitted in any guest-facing area.
- Solution
- Architectural audio patches applied to plaster ceilings in suites, upholstered feature walls in the lobby lounge, and treated stone panels in the spa relaxation area. Amplification located in a service corridor. Zoning integrated with the guest room management platform.
- Outcome
- Delivered on the original design intent with zero visible acoustic hardware in guest-facing areas. Operations reported no acoustic complaints from guests in the first twelve months of operation.
Property identifiers withheld under the standard confidentiality clause. Verification available under NDA on request.
What a hospitality project looks like — in bands, not quotes.
The commercial reality of an architectural audio system is that scope, finish and integration package drive the number more than the technology itself. What follows is deliberately expressed as bands. If a specific brief is on the table, the qualified intake form below returns a scoped estimate within one working day.
Per-key figures vary with finish, room size and BMS integration. Available on request via the intake form.
A single treatment room, a relaxation lounge or a hammam are priced by treated surface and control complexity.
Scoped on the room count, F&B outlets, back-of-house needs and coordination window.
Compared with a traditional AV specification
| Traditional AV | Architectural Audio | |
|---|---|---|
| Visible hardware in guest area | Ceiling speakers, wall grilles, subwoofer housings | None. The surface is the source. |
| Power draw per zone | Hundreds of watts, actively cooled amplifiers | Tens of watts, standard rack amplification |
| Post-install maintenance | Grille cleaning, driver replacement, tuning drift | Passive surface. Amplifier is standard rack service. |
| Impact on the interior design | Design has to accommodate visible AV elements | Design language stays untouched. Trades coordinate on finishes. |
| BMS integration | Retrofitted, often bespoke per property | Zoned control designed to integrate with the guest room management platform |
These are qualitative bands. Every hospitality project is scoped individually. Use the intake form below with room count, timing and budget range — a scoped estimate follows within one working day.
Luxury hospitality audio design — the working brief for 2026
Boutique properties, five-star refits and wellness-forward hotels have moved past hidden ceiling speakers. What the working brief for hospitality audio now asks for — and how the category we call architectural audio answers it, room by room.
A specifier's guide to invisible audio for modern architecture
What to write in the spec, when to coordinate with which trade, what HST delivers versus what the local trades own, and a working checklist for the specifier taking the category to a live project.
Architectural Audio: The Category That Doesn't Exist Yet
A discipline is forming at the intersection of acoustics and architecture — one where sound is not installed, but integrated. Here is what it is, why it matters, and what it asks of designers.
For hospitality developers and operators